Windows tool
Drawing-to-STEP: from drawing to 3D model
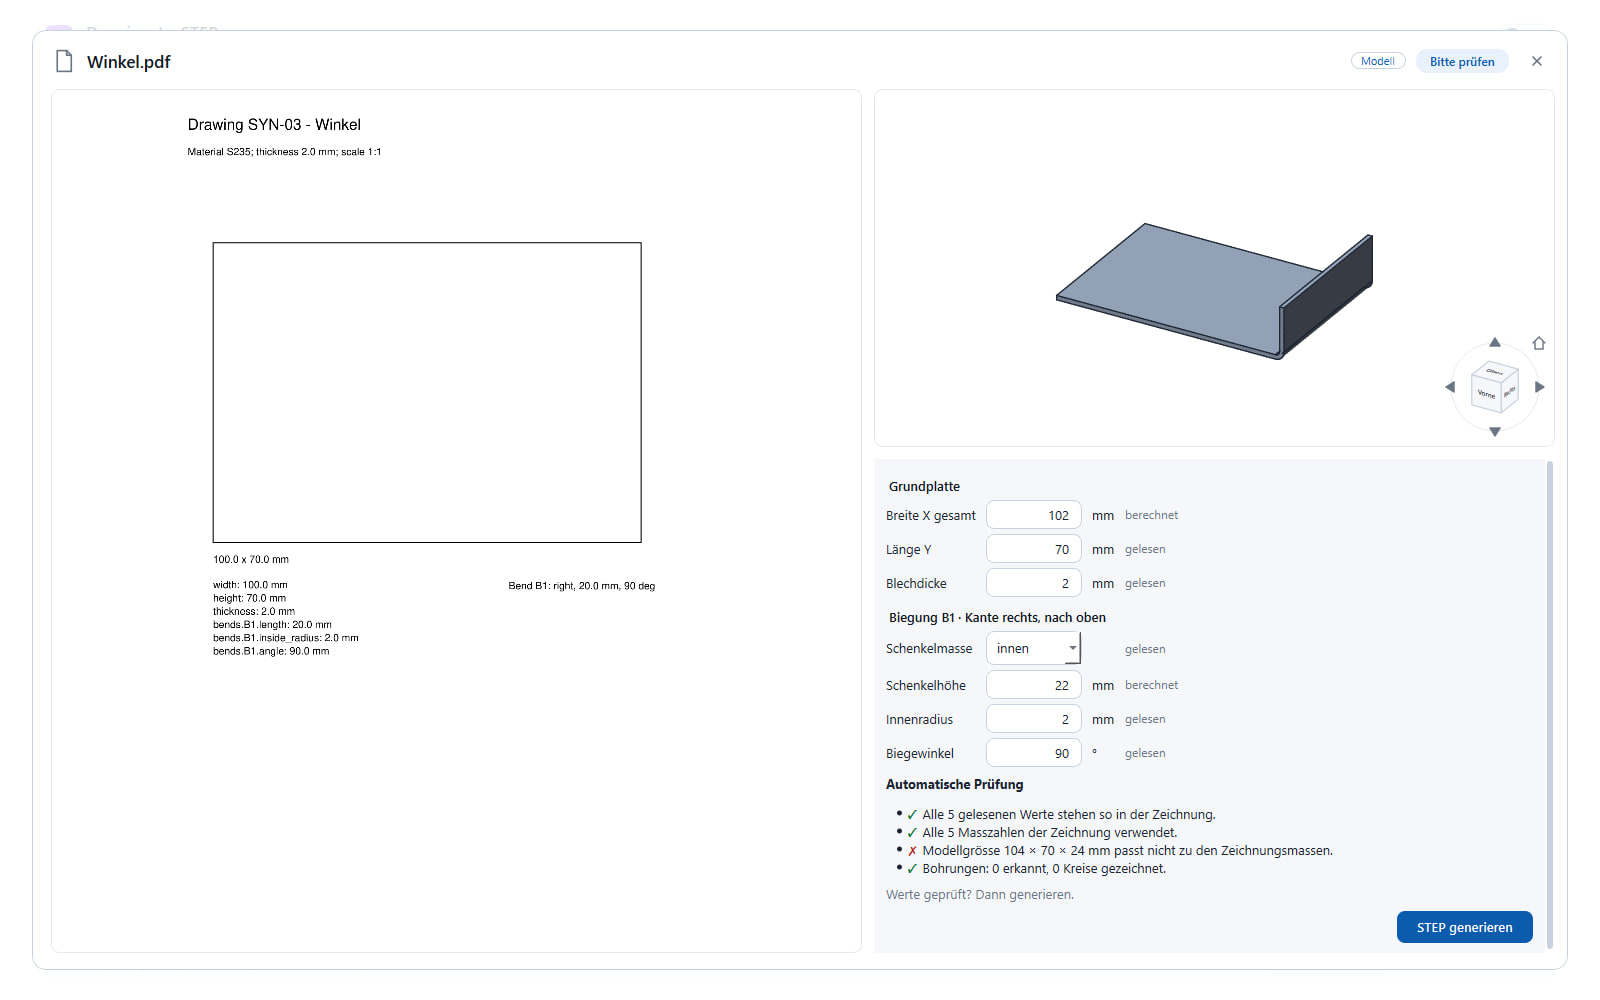
A technical drawing exists as a PDF, the 3D model is missing. Usually it gets rebuilt on screen, face by face. Drawing-to-STEP reads the drawing, recognises contour, dimensions and bends, and builds a STEP model from it, the way CAD and CAM software expects.
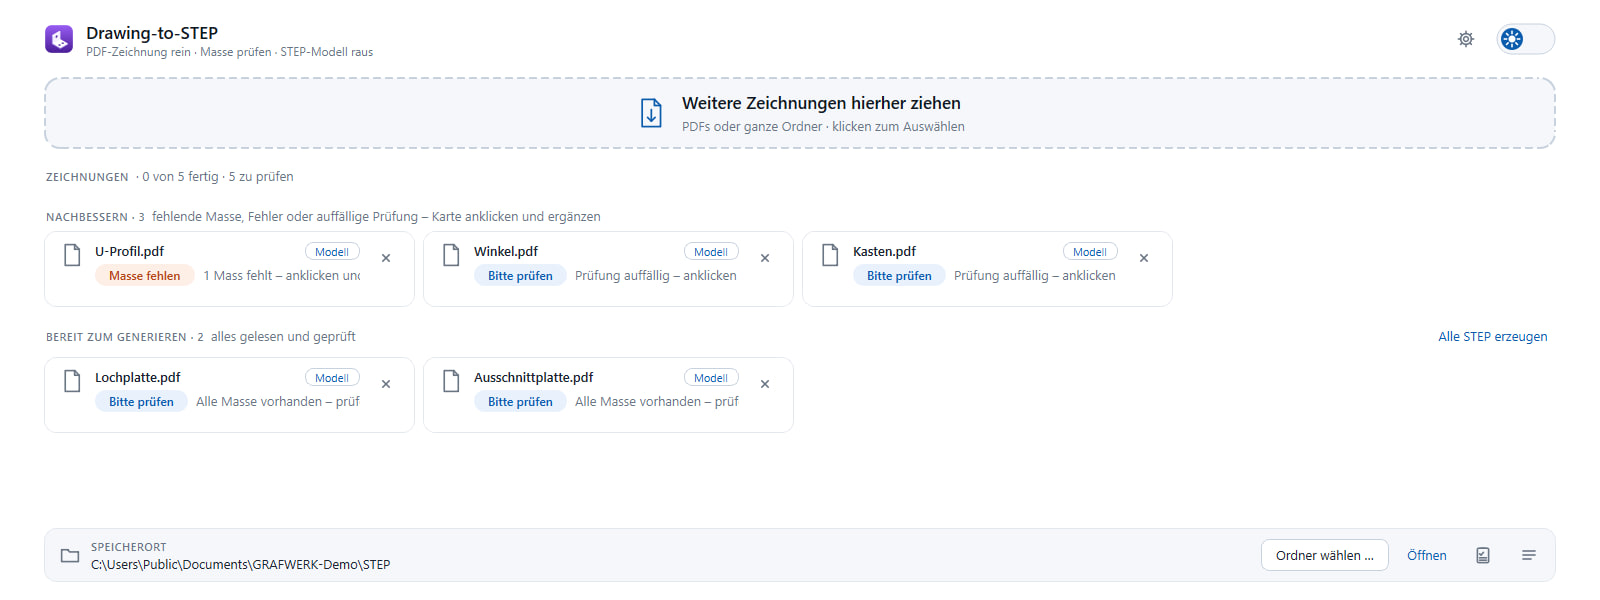
What the tool does
You drag the PDF drawing into the window. The tool measures the contour, reads the dimensioning and the sheet thickness, and builds a three-dimensional model with the correct bends. Where a value is missing, it is visibly estimated rather than silently skipped, so you know where to take a look.
The result is a STEP file that opens and can be reused in any common CAD program. The model appears in seconds, not in the quarter of an hour it takes to remodel by hand.
What it saves you
The gain lies in repetition: whoever turns several drawings into models every day saves the same quarter of an hour on each part. Over a week that adds up to hours freed for the actual work.
On top comes reliability: the tool measures the same way every time, without transfer errors late in the afternoon.